
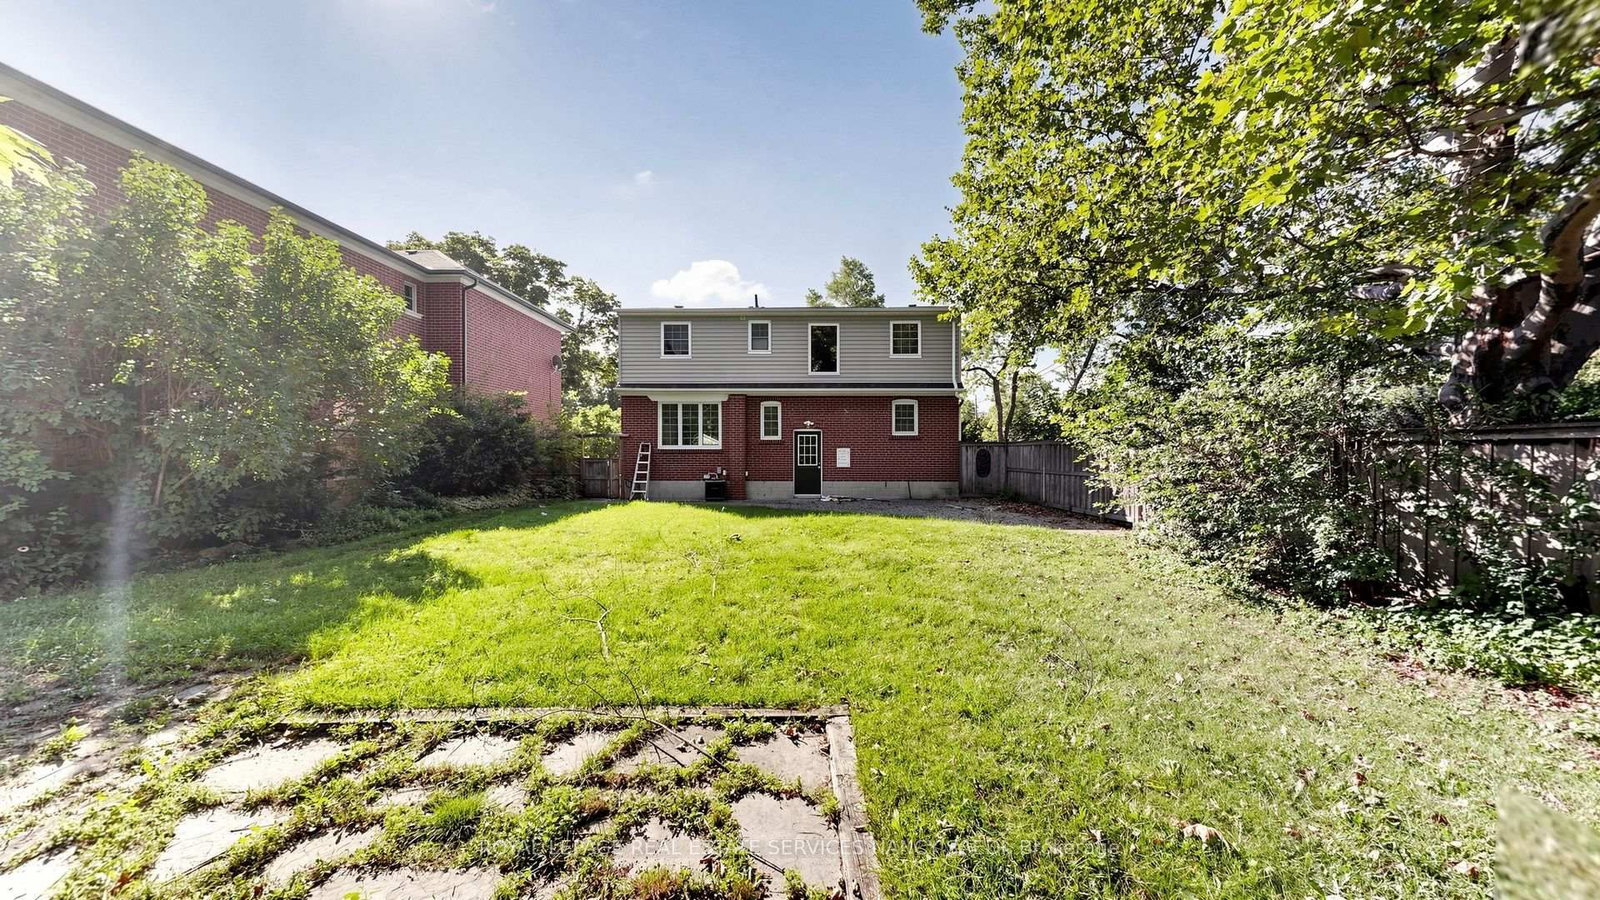
<-- style PDP --> 118 Anndale Drive, Toronto - Detached for sale for $1,698,000
  • new
  • for sale

118 Anndale Drive

Toronto, Ontario, M2N 2X5 - Willowdale East

$1,698,000

  • Neighbourhood

    Willowdale East

  • Major Intersection

    Yonge & Sheppard Ave East

  • Listed Since: 8 day(s)

  • Last update: today

Overview

  • Property Type

    Detached, 2-Storey

  • Bedrooms

    4 + 2

  • Bathrooms

    3

  • Basement

    Finished + Sep Entrance

  • Kitchen

    1 + 1

  • Total Parking

    3

  • Lot Size

    50.04x110.12 (Feet)

  • Taxes

    $8,122.00 (2025)

  • Type

    Freehold

Property Description

Property description for 118 Anndale Drive, Toronto

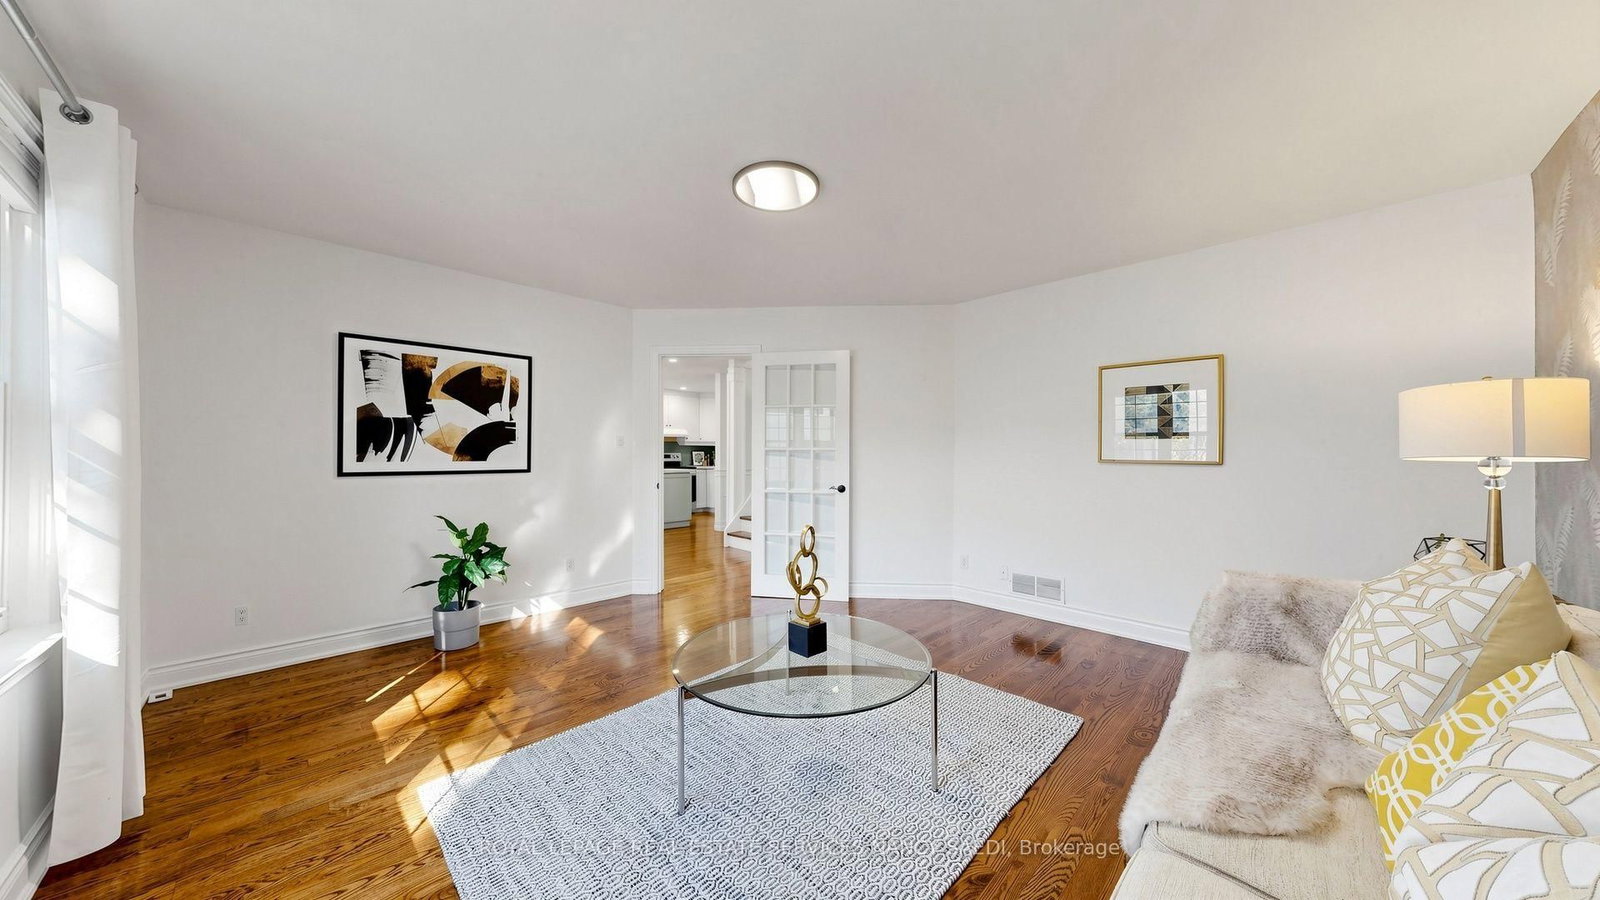
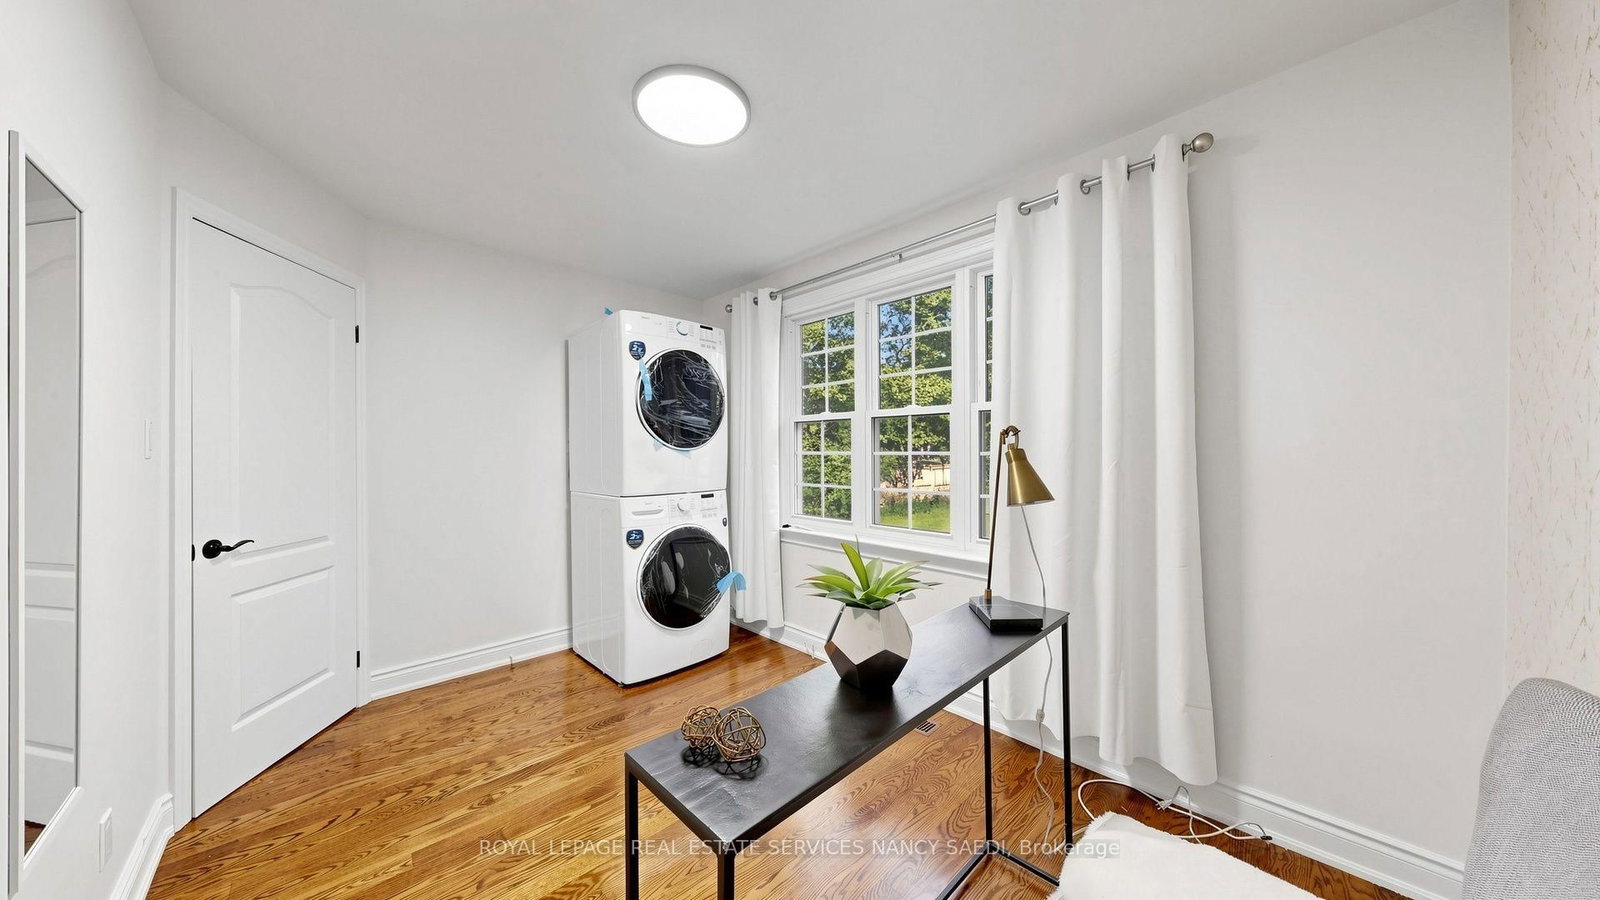
Welcome To 118 Anndale Drive, Situated On Beautifully Landscaped Grounds In The Heart Of North York. Tucked Into A Quiet Neighbourhood, Yet Steps From The Energy Of Yonge And Sheppard, This Spacious Home Offers Exceptional Convenience And Versatility. Enjoy Easy Access To Glendora Park, Featuring A Splash Pad, Tennis Courts, Soccer And Baseball Fields, A Skating Rink And A Tobogganing Hill. Close To Schools, Shopping, Dining And Two Subway Lines. The Home Features Hardwood Floors And Bright Principal Rooms. The Finished Basement Has A Separate Entrance, Kitchen, Recreation Area, Additional Room And Bathroom, Providing A Comfortable Apartment-Style Setup With Excellent In-Law Or Secondary-Suite Potential. Two Driveways And Enclosed Parking Add Exceptional Convenience.Extras: Built-In Refrigerator, Stove, Dishwasher, Washer And Dryer. Two Driveways, Enclosed Parking And Beautifully Landscaped Grounds.

Listed by ROYAL LEPAGE REAL ESTATE SERVICES NANCY SAEDI

  • MLS #

    C13772904

  • Sq. Ft

    1500-2000

  • Sq. Ft. Source

    MLS

  • Lot Irregularities

    n/a

  • Year Built

    Available Upon Request

  • Pool

    None

  • Drive

    Private

  • Garage

    None

  • Total Parking

    3

  • Family Room

    Y

  • Den

    Y

  • Exterior

    Brick

  • Fireplace

    Y

  • Roof

    Shingles

  • Foundation

    Unknown

  • Elevator

    n/a

  • Water View

    n/a

  • Laundry Level

    n/a

  • Heat

    Forced Air

  • A/C

    Central Air

  • Water

    Municipal

  • Water Supply

    n/a

  • Sewers

    Sewers

  • Central Vac

    N

  • Living

    14.3 x 15.8 ft Main level

    hardwood floor, Above Grade Window

  • Dining

    11.6 x 10.1 ft Main level

    hardwood floor, Above Grade Window, Combined W/Kitchen

  • Kitchen

    11.9 x 9.1 ft Main level

    Quartz Counter, Breakfast Bar, B/I Fridge

  • Powder Rm

    6.6 x 3.8 ft Main level

    2 Pc Bath, Porcelain Floor

  • Office

    8.5 x 12.2 ft Main level

    hardwood floor, O/Looks Backyard, Above Grade Window

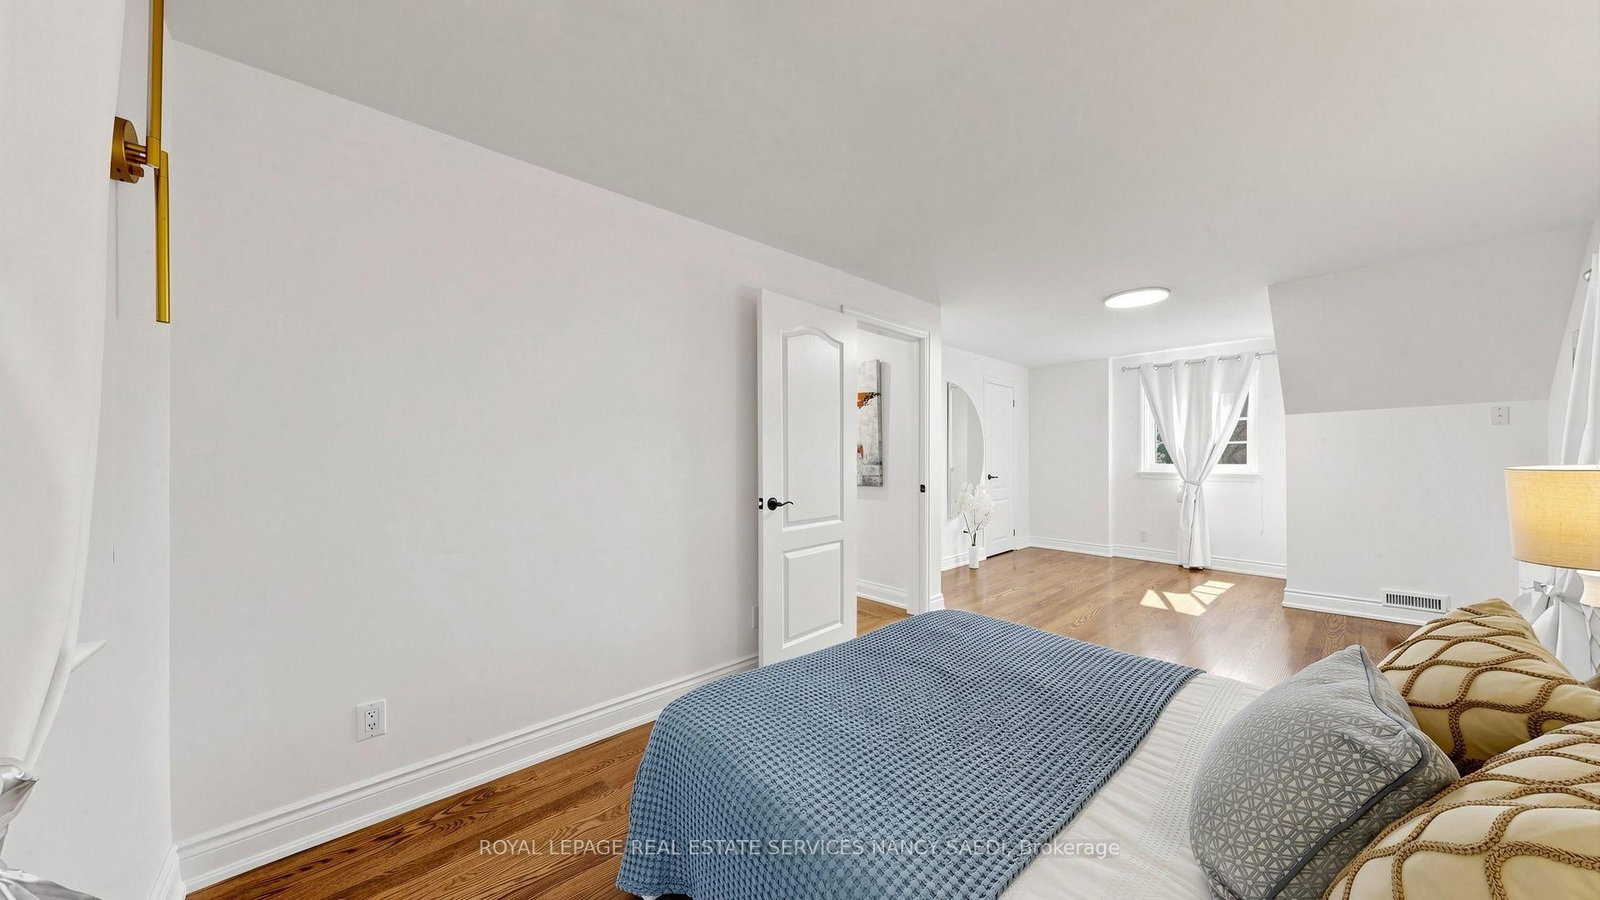
  • Br

    22.4 x 11.6 ft 2nd level

    hardwood floor, Large Closet, Above Grade Window

  • 2nd Br

    10.6 x 14.1 ft 2nd level

    hardwood floor, Above Grade Window

  • 3rd Br

    11.5 x 9.1 ft 2nd level

    hardwood floor, Above Grade Window

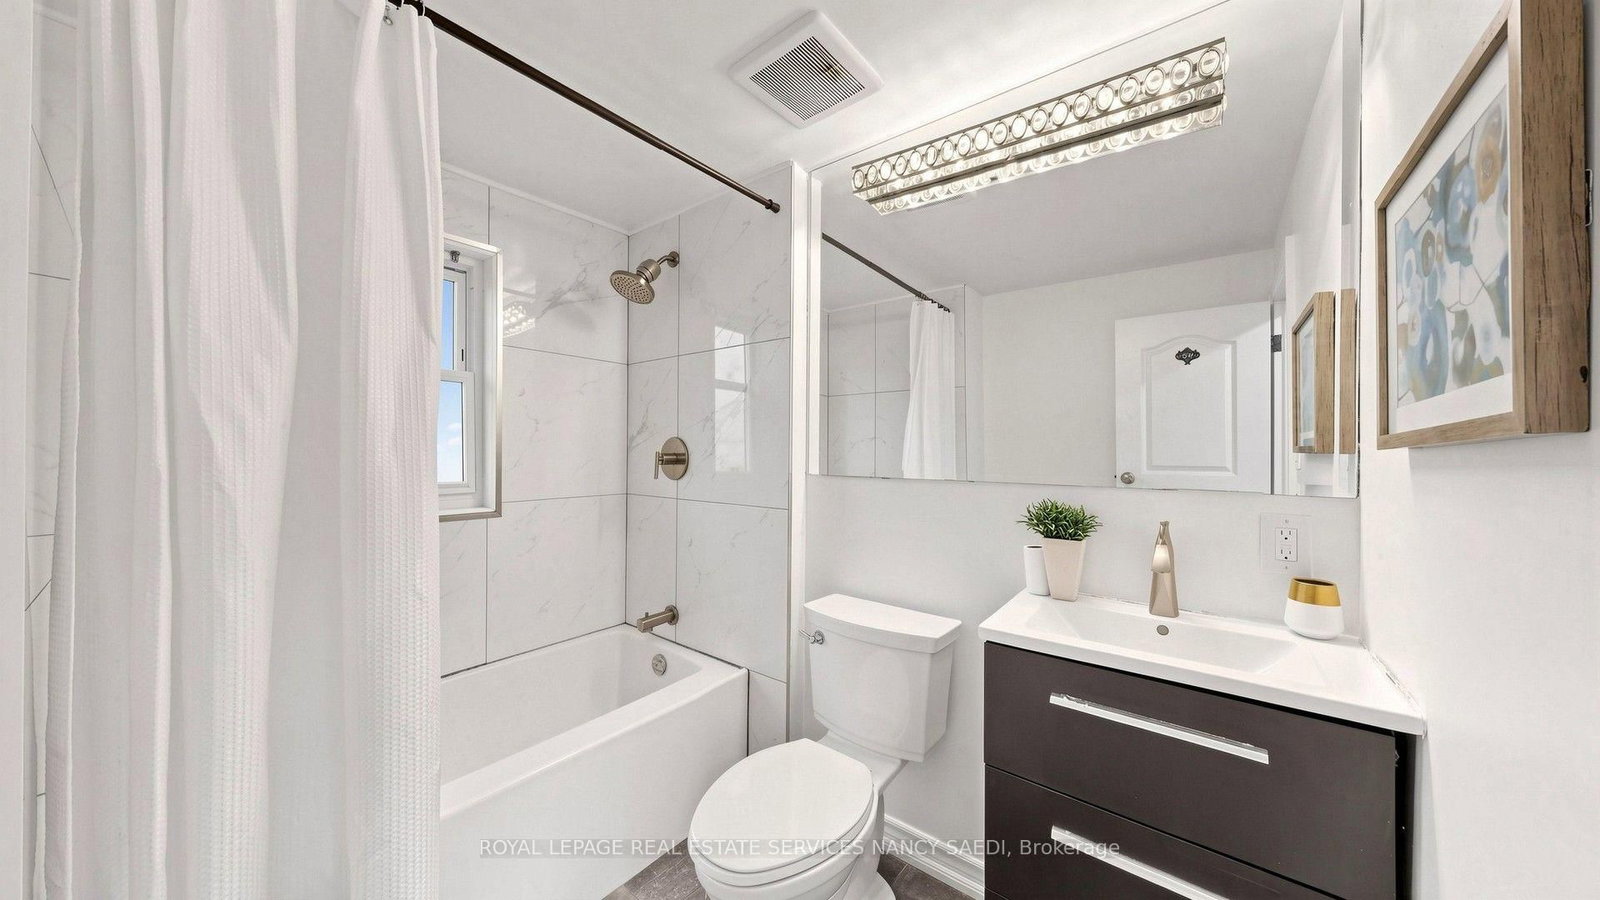
  • Bathroom

    7.9 x 6.1 ft 2nd level

    4 Pc Bath, Whirlpool, Porcelain Floor

  • 4th Br

    10.11 x 12.2 ft Bsmt level

    Laminate, Closet

  • Media/Ent

    10.1 x 32.0 ft Bsmt level

    Combined W/Game, Laminate

  • Bathroom

    10.11 x 5.5 ft Bsmt level

    3 Pc Bath, Ceramic Floor, Glass Sink

  • MLS #

    C13772904

  • Sq. Ft

    1500-2000

  • Sq. Ft. Source

    MLS

  • Lot Irregularities

    n/a

  • Year Built

    Available Upon Request

  • Pool

    None

  • Drive

    Private

  • Garage

    None

  • Total Parking

    3

  • Family Room

    Y

  • Den

    Y

  • Exterior

    Brick

  • Fireplace

    Y

  • Roof

    Shingles

  • Foundation

    Unknown

  • Elevator

    n/a

  • Water View

    n/a

  • Laundry Level

    n/a

  • Heat

    Forced Air

  • A/C

    Central Air

  • Water

    Municipal

  • Water Supply

    n/a

  • Sewers

    Sewers

  • Central Vac

    N

  • Living

    14.3 x 15.8 ft Main level

    hardwood floor, Above Grade Window

  • Dining

    11.6 x 10.1 ft Main level

    hardwood floor, Above Grade Window, Combined W/Kitchen

  • Kitchen

    11.9 x 9.1 ft Main level

    Quartz Counter, Breakfast Bar, B/I Fridge

  • Powder Rm

    6.6 x 3.8 ft Main level

    2 Pc Bath, Porcelain Floor

  • Office

    8.5 x 12.2 ft Main level

    hardwood floor, O/Looks Backyard, Above Grade Window

  • Br

    22.4 x 11.6 ft 2nd level

    hardwood floor, Large Closet, Above Grade Window

  • 2nd Br

    10.6 x 14.1 ft 2nd level

    hardwood floor, Above Grade Window

  • 3rd Br

    11.5 x 9.1 ft 2nd level

    hardwood floor, Above Grade Window

  • Bathroom

    7.9 x 6.1 ft 2nd level

    4 Pc Bath, Whirlpool, Porcelain Floor

  • 4th Br

    10.11 x 12.2 ft Bsmt level

    Laminate, Closet

  • Media/Ent

    10.1 x 32.0 ft Bsmt level

    Combined W/Game, Laminate

  • Bathroom

    10.11 x 5.5 ft Bsmt level

    3 Pc Bath, Ceramic Floor, Glass Sink

Thinking of Selling?

Find Out Your Home’s Value in Today’s Market!

No Email or Signup is required to view your home estimate.

estimate your home value

Contact Manoj Kukreja

Sales Representative,
Century 21 People’s Choice Realty Inc.,
Brokerage
(647) 576 - 2100

Manoj profile avatar

Property History

Property history for 118 Anndale Drive, Toronto

This property has been sold 6 times before. Create your free account to explore sold prices, detailed property history, and more insider data.

Sign In / Register

Mortgage Calculator

This data is for informational purposes only.

Mortgage Payment per month

Principal Amount

Interest

Total Payable

Amortization

Amortization

Closing Cost Calculator

This data is for informational purposes only.

Closing Cost Total for this property

Total Cash flow for purchasing this property

Down Payment(%)*
Additional information

Provincial Land Transfer Tax

Ontario Land Transfer Tax Rebate

Toronto Land Transfer Tax

Toronto Land Transfer Tax Rebate

PST on CMHC Insurance Premium

Lawyer Fees

$2,825

Government Registration Fee's

$164

Title Insurance

Closing Cost Total

Total Cash flow for purchasing this property

Provincial Land Transfer Tax

Ontario Land Transfer Tax Rebate

Toronto Land Transfer Tax

Toronto Land Transfer Tax Rebate

PST on CMHC Insurance Premium

Lawyer Fees

$2,825

Government Registarion Fee's

$164

Title Insurance

Down Payment(%)*

* A down payment of less than 20% is permitted only for first-time home buyers purchasing their principal residence. The minimum down payment required is 5% for the portion of the purchase price up to $500,000, and 10% for the portion between $500,000 and $1,500,000. For properties priced over $1,500,000, a minimum down payment of 20% is required.

Thinking of Selling?

Find Out Your Home’s Value in Today’s Market!

No Email or Signup is required to view your home estimate.

estimate your home value

Contact Manoj Kukreja

Sales Representative, Century 21 People’s Choice Realty Inc., Brokerage
(647) 576 - 2100

Manoj profile avatar

Recent Sold Listings in Willowdale East, Toronto

Popular Cities